
19 Calle Estilo NuevoSan Clemente, CA 92673
Due to the health concerns created by Coronavirus we are offering personal 1-1 online video walkthough tours where possible.
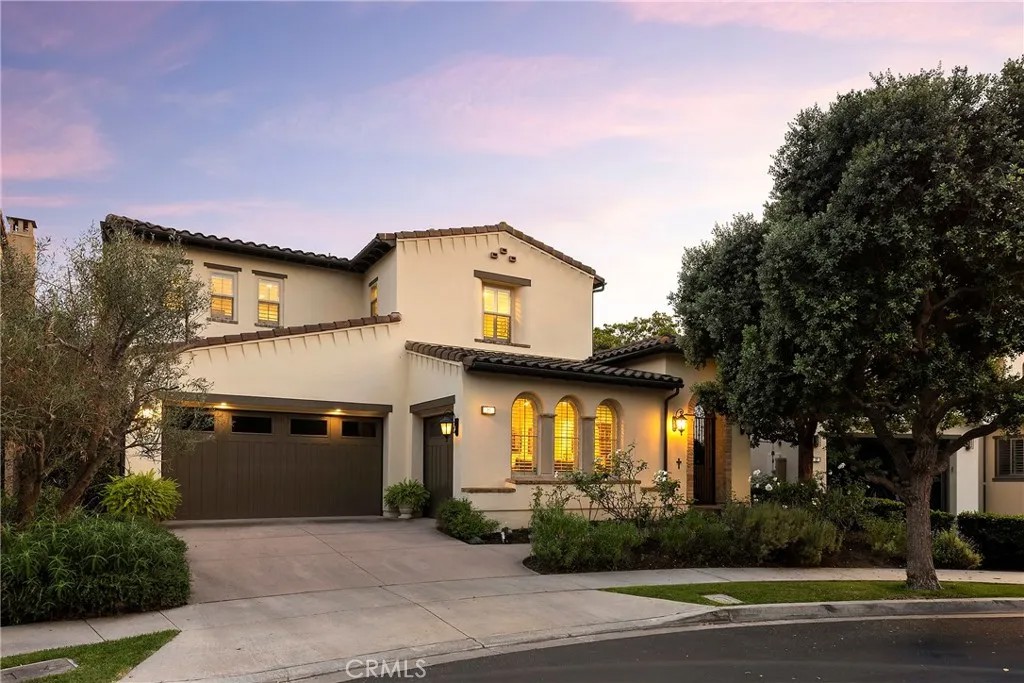
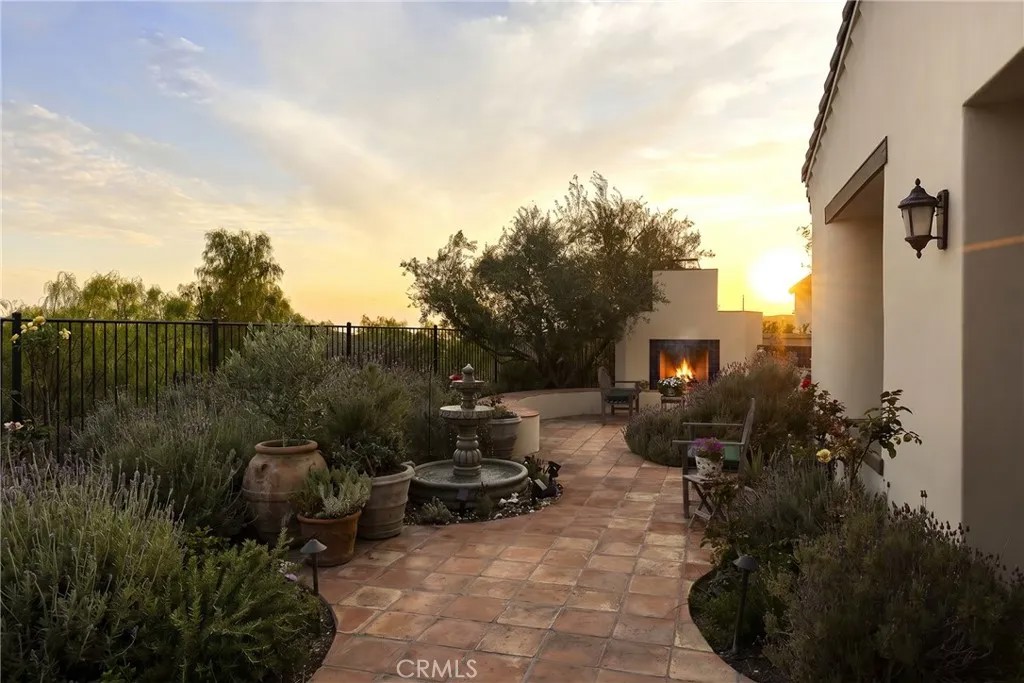
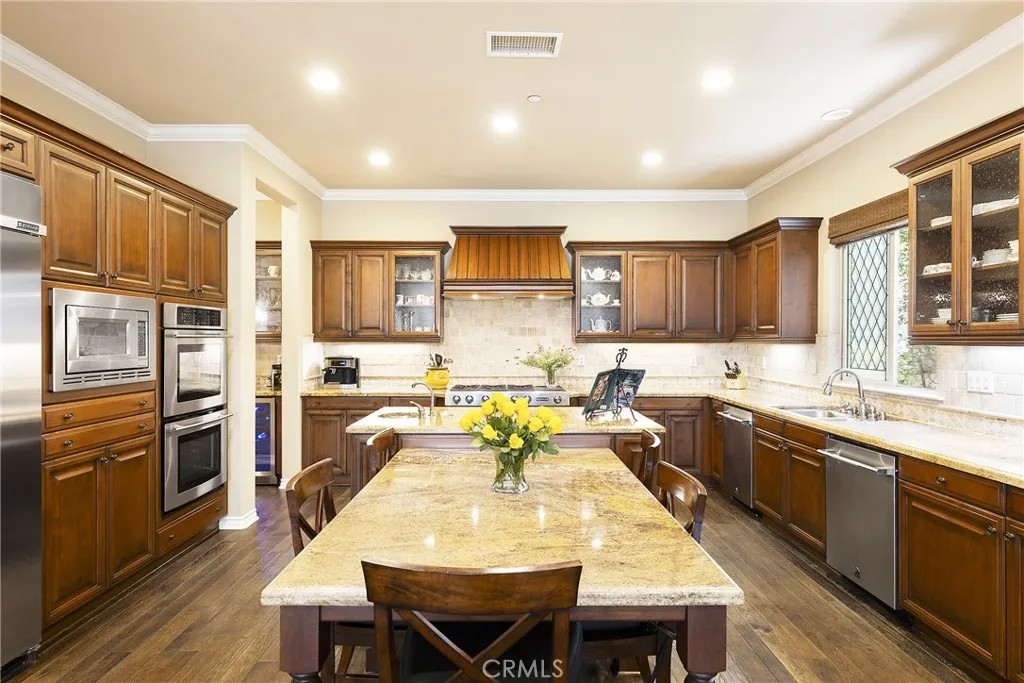
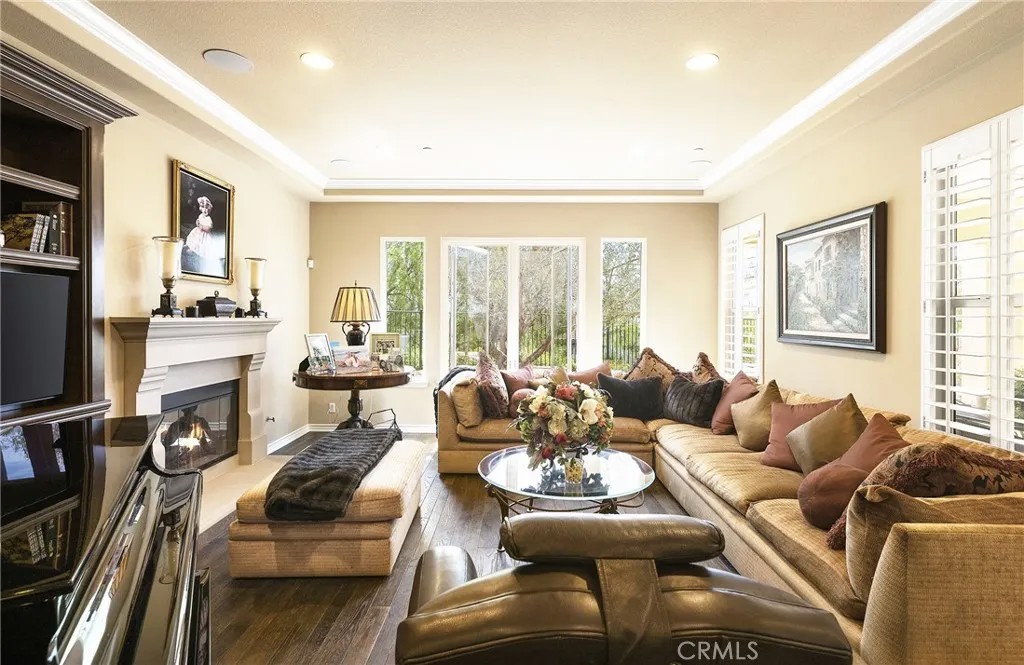
Situated on a quiet single-loaded circular cul-de-sac with only seven homes within the Alora enclave of Talega, this impeccably maintained former model residence offers elevated living with sweeping valley, hill, and ocean views. Built in 2007 as one of the final homes by William Lyon, the property reflects a rare level of craftsmanship and scale, with soaring ceilings, rich hardwood cabinetry, natural stone finishes, and architectural detailing carried consistently throughout. Spanning approximately 4,265 square feet, the home features four ensuite bedrooms plus a dedicated office, including a main level guest suite. A formal foyer with a sweeping spiral staircase, custom ironwork, and statement lighting introduces a sense of arrival, unfolding into well-proportioned living and dining spaces and a separate family room, where fireplaces lend warmth and balance to both everyday living and entertaining. The kitchen is both functional and refined, anchored by a Jenn-Air six burner cooktop with griddle and framed by granite surfaces, a generous center island, a walk-in butlers pantry, and built-in stainless appliances, with a wine chiller integrated for effortless entertaining. Custom leaded glass windows and upgraded Andersen dual crank-out windows invite in the ocean breeze, while tray and coffered ceilings add dimension throughout. Upstairs, the primary suite is set apart with a separate fireside retreat, a private bedroom, an optional nursery or flex space that may be converted into a fifth bedroom, and a balcony with panoramic views of the surrounding hills, valley, and ocean. Dual walk-in closets with custom built-ins and a spa-like bath with jetted tub, dual vanities, and a walk-in shower with dual shower heads complete the suite. Additional features include built-in speakers throughout, surround sound in the family room, window tinting, Culligan water softener, garage cabinetry, and a security system with cameras. The backyard offers mature landscaping, olive trees, Saltillo tile, a raised spa, outdoor fireplace, built-in barbecue, and an extensive rose garden, creating a private setting for both relaxation and entertaining. Set within one of Talegas most desirable enclaves, the home offers a rare combination of privacy, scale, and enduring design seldom found at this level. Access to pools, sport courts, trails, parks, and top-rated schools completes a lifestyle defined by understated luxury and coastal proximity.
| 3 days ago | Listing updated with changes from the MLS® | |
| 2 weeks ago | Listing first seen on site |

This information is deemed reliable but not guaranteed. You should rely on this information only to decide whether or not to further investigate a particular property. BEFORE MAKING ANY OTHER DECISION, YOU SHOULD PERSONALLY INVESTIGATE THE FACTS (e.g. square footage and lot size) with the assistance of an appropriate professional. You may use this information only to identify properties you may be interested in investigating further. All uses except for personal, non-commercial use in accordance with the foregoing purpose are prohibited. Redistribution or copying of this information, any photographs or video tours is strictly prohibited. This information is derived from the Internet Data Exchange (IDX) service provided by San Diego MLS®. Displayed property listings may be held by a brokerage firm other than the broker and/or agent responsible for this display. The information and any photographs and video tours and the compilation from which they are derived is protected by copyright. Copyright © 2026 San Diego MLS®.
Last checked 2026