
1210 N Avenida De La EstrellaSan Clemente, CA 92672
Due to the health concerns created by Coronavirus we are offering personal 1-1 online video walkthough tours where possible.
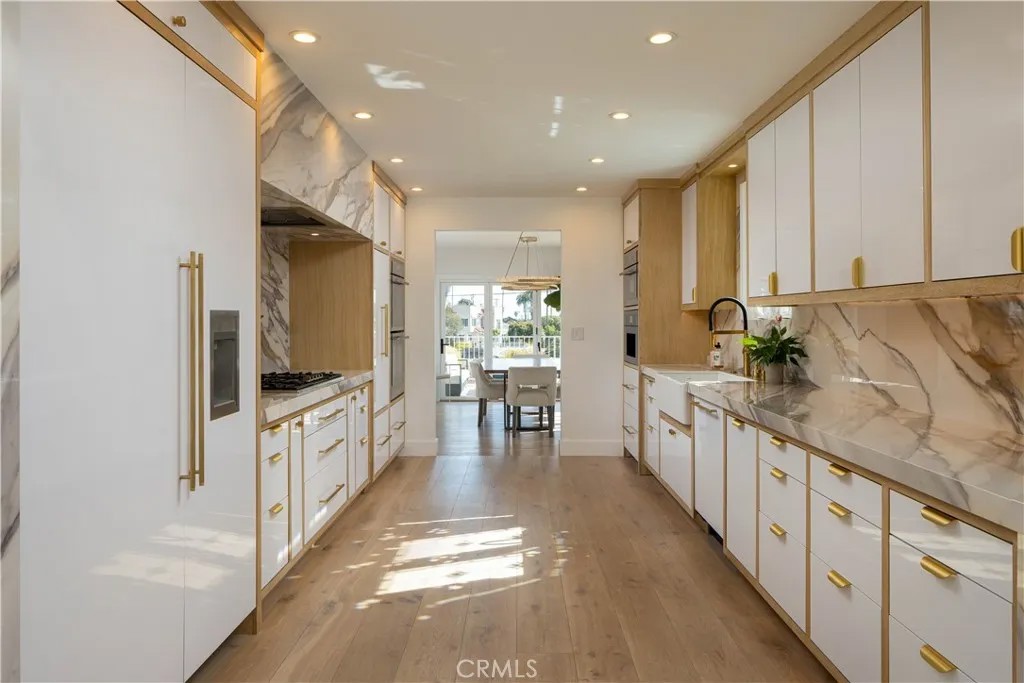
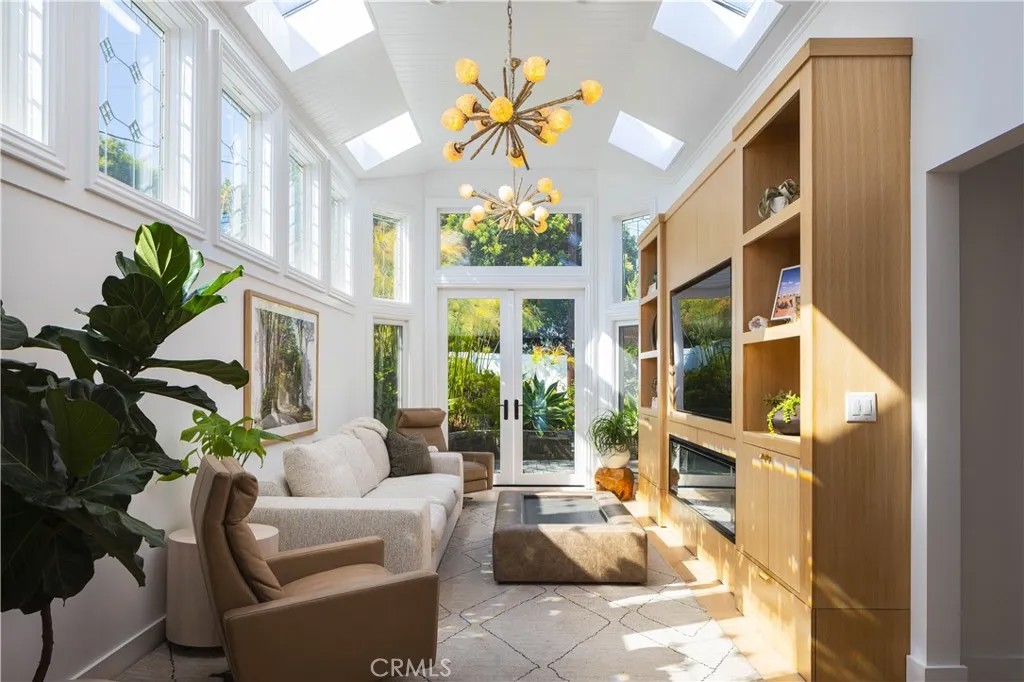
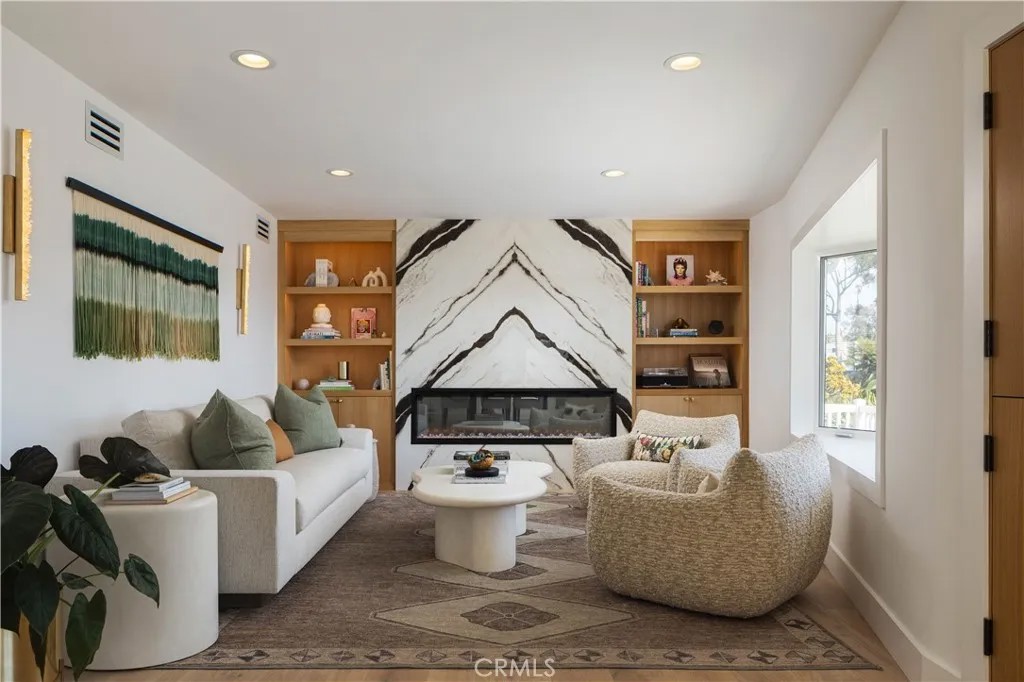
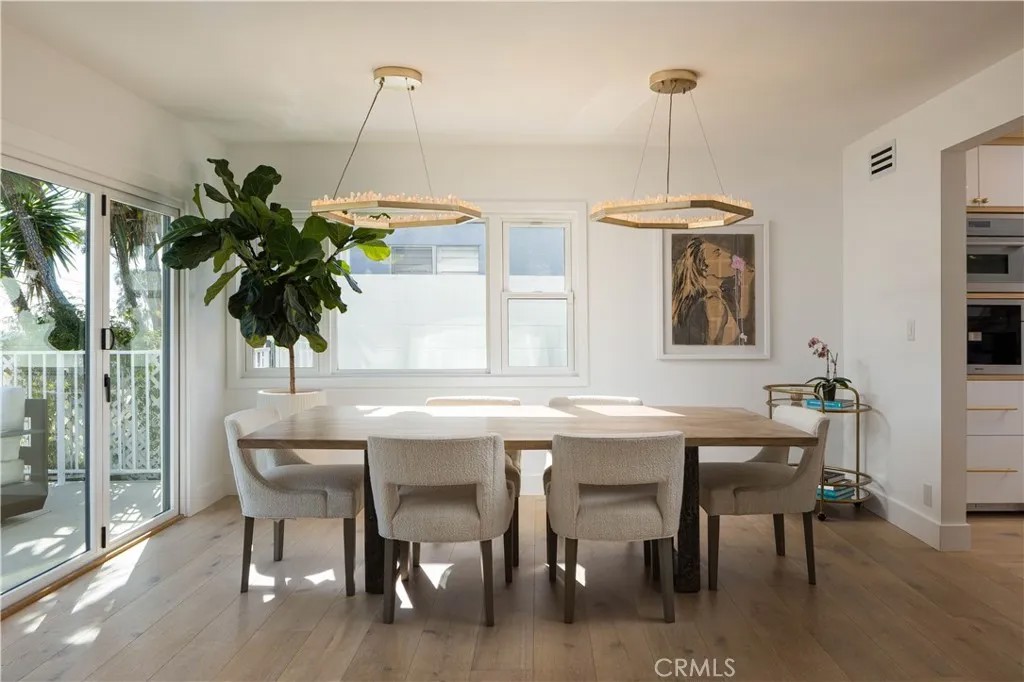
Ideally situated west of the 5, tucked between the energy of North Beach and blocks from Del Mar Street in downtown San Clemente, this is what beach living looks like when nothing has been compromised. Recently renovated, the rebuild is comprehensive: every system, surface, and finish selected with quality and refinement. The result is a home that lives effortlessly, filled with natural light and elevated at every turn. Enter through the Dutch door from the ocean view deck into a curated sitting room anchored by a striking porcelain slab fireplace, modern fire feature, and custom built-ins. The adjacent dining room opens back to the deck through bi-fold doors, creating seamless indoor-outdoor flow for year-round coastal living. Custom crystal pendants and warm silver leaf sconces cast a quiet sophistication. As you round the corner, the scale and design fully reveal themselves. The kitchen is visually striking, with custom high-gloss cabinetry trimmed in natural wood and gold hardware lining both walls. A beautifully veined slab carries from countertop to full-height backsplash with a waterfall edge. Complete Thermador suite, built-in Miele coffee system, farmhouse sink, pot filler, and reverse osmosis filtration elevate both form and function. At the heart of the home, the family room is nothing short of a showpiece: a vaulted tongue-and-groove ceiling, full run of skylights, and wall of original beveled glass windows flood the room with natural light. Custom white oak built-ins with an integrated linear fireplace line the opposite wall, while two sculptural gold chandeliers complete a room that is warm, considered, and completely unexpected. Beyond, a private backyard offers lawn, patio, and mature tropical landscaping. Significant infrastructure improvements offer peace of mind and long-term performance including new roof, upgraded electrical with modernized panel, extensive plumbing upgrades, new gas line, and high-efficiency HVAC. Walls refinished to a smooth-grade finish, wide-plank white oak flooring throughout. The primary suite features a reimagined en suite with walk-in shower, custom tile, vanity, and interior laundry. Two secondary bedrooms share a fully renovated bath with updated finishes and fixtures. With ocean views, a one-of-a-kind renovation at an uncompromising standard, and a location at the center of everything San Clemente has to offer, this is a rare opportunity to own one of the most thoughtfully designed homes on the coast.
| 2 weeks ago | Listing updated with changes from the MLS® | |
| 2 weeks ago | Status changed to Pending | |
| 4 weeks ago | Listing first seen on site |

This information is deemed reliable but not guaranteed. You should rely on this information only to decide whether or not to further investigate a particular property. BEFORE MAKING ANY OTHER DECISION, YOU SHOULD PERSONALLY INVESTIGATE THE FACTS (e.g. square footage and lot size) with the assistance of an appropriate professional. You may use this information only to identify properties you may be interested in investigating further. All uses except for personal, non-commercial use in accordance with the foregoing purpose are prohibited. Redistribution or copying of this information, any photographs or video tours is strictly prohibited. This information is derived from the Internet Data Exchange (IDX) service provided by San Diego MLS®. Displayed property listings may be held by a brokerage firm other than the broker and/or agent responsible for this display. The information and any photographs and video tours and the compilation from which they are derived is protected by copyright. Copyright © 2026 San Diego MLS®.
Last checked 2026
Did you know? You can invite friends and family to your search. They can join your search, rate and discuss listings with you.