
102 Via ZapataSan Clemente, CA 92672
Due to the health concerns created by Coronavirus we are offering personal 1-1 online video walkthough tours where possible.
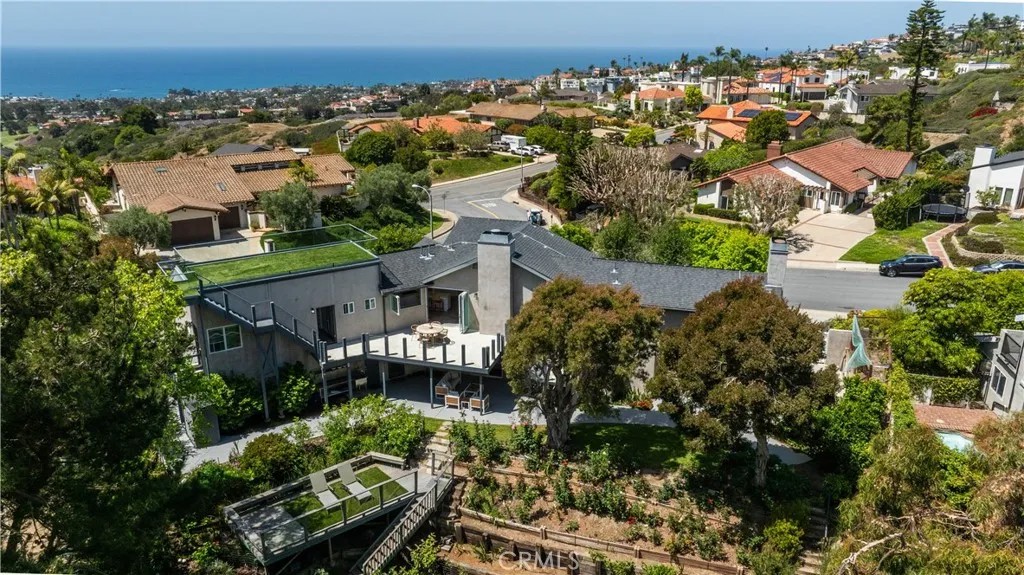
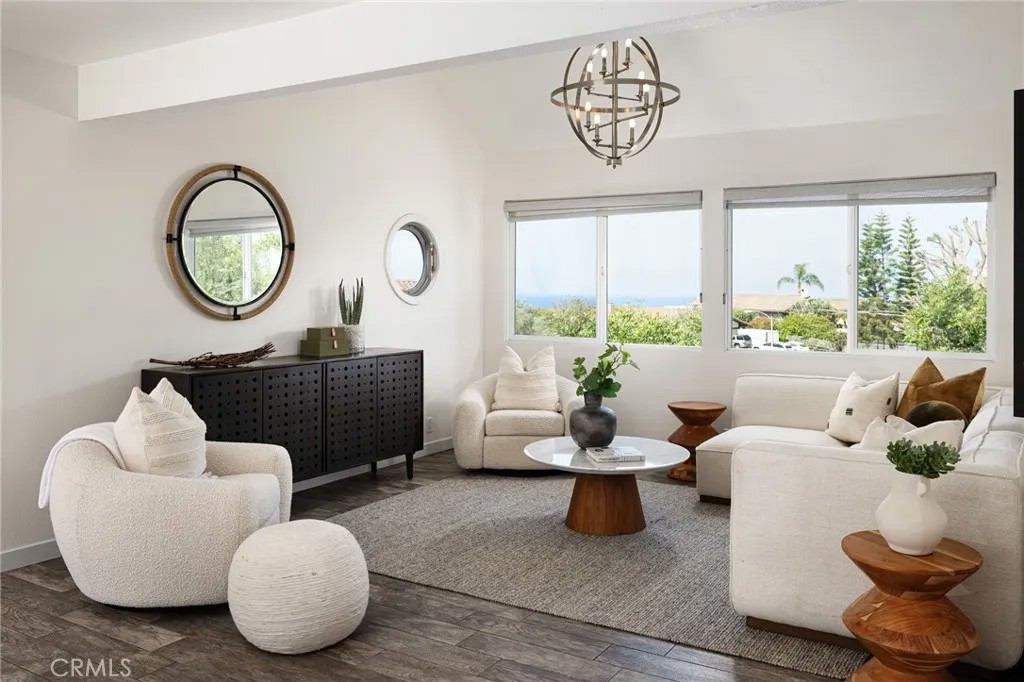
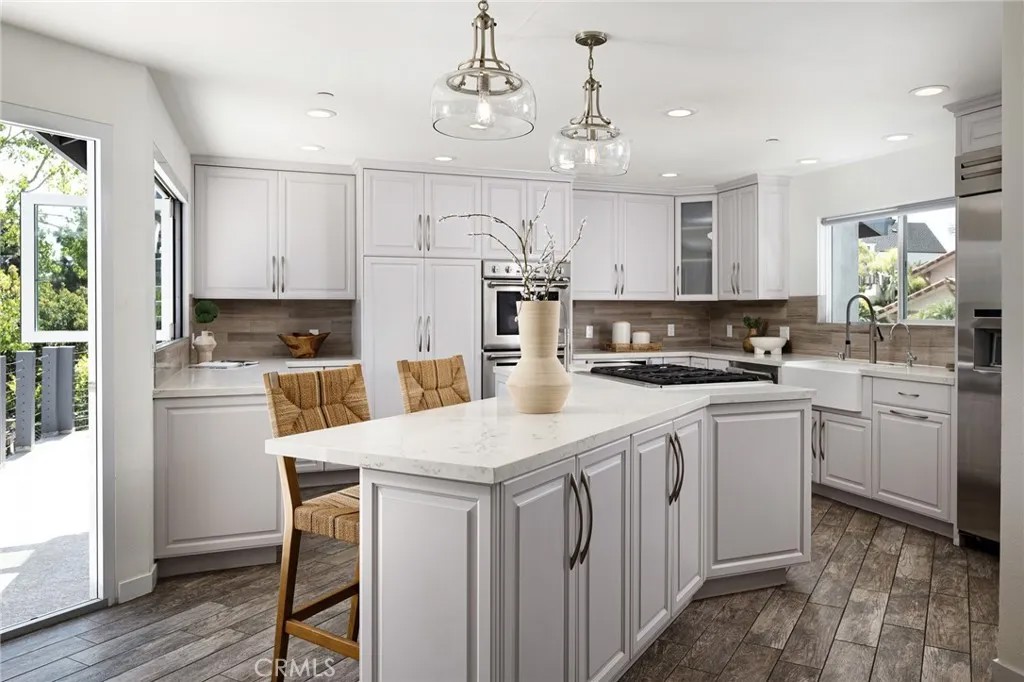
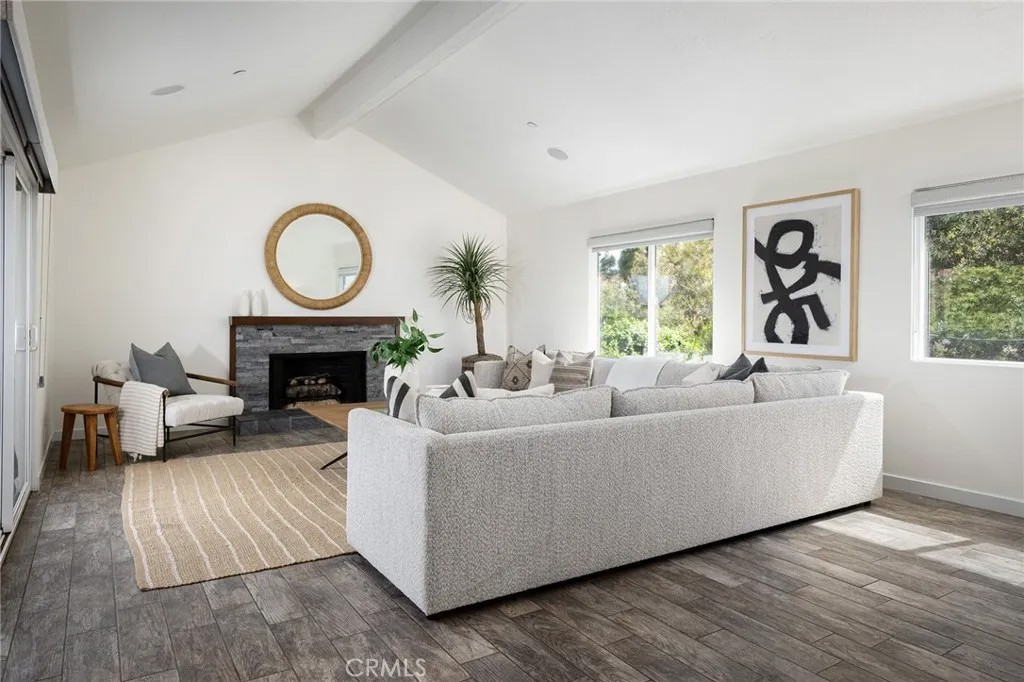
This luxury Beach home has EVERYTHING! Just an E-bike ride to Trestles and downtown, this home sits on a 15,120 square foot lot. The backyard is a garden paradise with 40 producing fruit and nut trees. Sellers just completed a fabulous primary suite remodel. It is a must see! RV Parking is available to park any and all toys, boats, RVs, ATVs with it's own driveway. The primary driveway leads to an oversized 3-car garage, with built-in storage racks. Perched on the third story is a breath-taking roof-top deck offering panoramic views of the ocean and hillside for miles. There is no HOA and no one to ever build behind you. If you are looking for privacy, this is the home for you. This home provides a private, park-like sanctuary with four entertaining decks, and Cantina doors and windows off the great room/kitchen for true indoor/outdoor living. There is an attached 1 bedroom/1 bathroom ADU, built in 2021, with its own separate entrance that could be used either as income property or for multi-generational living. There is a full-sized elevator with telephone turning this two story home into single story living. The owned solar and no electric bill is an added bonus. Quietly situated in Mariner's Pointe in Southeast San Clemente, this luxurious, cozy coastal home offers privacy and breathtaking views from every window and door of the house. It's truly a San Clemente hidden gem...come see for yourself!
| 7 days ago | Listing updated with changes from the MLS® | |
| a month ago | Status changed to Pending | |
| a month ago | Listing first seen on site |

This information is deemed reliable but not guaranteed. You should rely on this information only to decide whether or not to further investigate a particular property. BEFORE MAKING ANY OTHER DECISION, YOU SHOULD PERSONALLY INVESTIGATE THE FACTS (e.g. square footage and lot size) with the assistance of an appropriate professional. You may use this information only to identify properties you may be interested in investigating further. All uses except for personal, non-commercial use in accordance with the foregoing purpose are prohibited. Redistribution or copying of this information, any photographs or video tours is strictly prohibited. This information is derived from the Internet Data Exchange (IDX) service provided by San Diego MLS®. Displayed property listings may be held by a brokerage firm other than the broker and/or agent responsible for this display. The information and any photographs and video tours and the compilation from which they are derived is protected by copyright. Copyright © 2026 San Diego MLS®.
Last checked 2026
Did you know? You can invite friends and family to your search. They can join your search, rate and discuss listings with you.