
15 Via JubilarSan Clemente, CA 92673
Due to the health concerns created by Coronavirus we are offering personal 1-1 online video walkthough tours where possible.
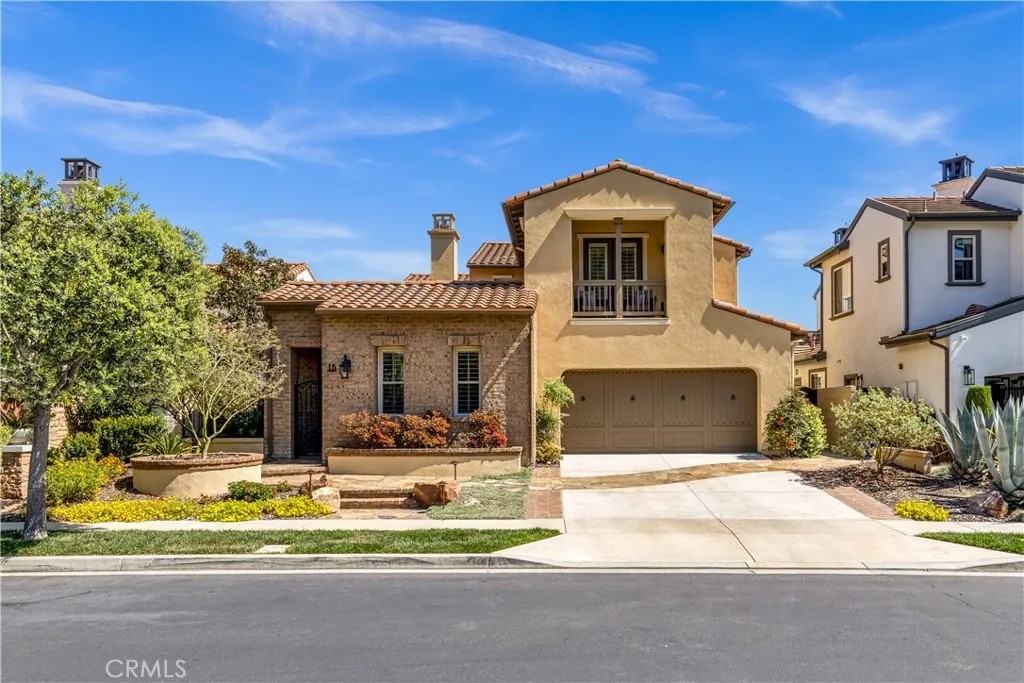
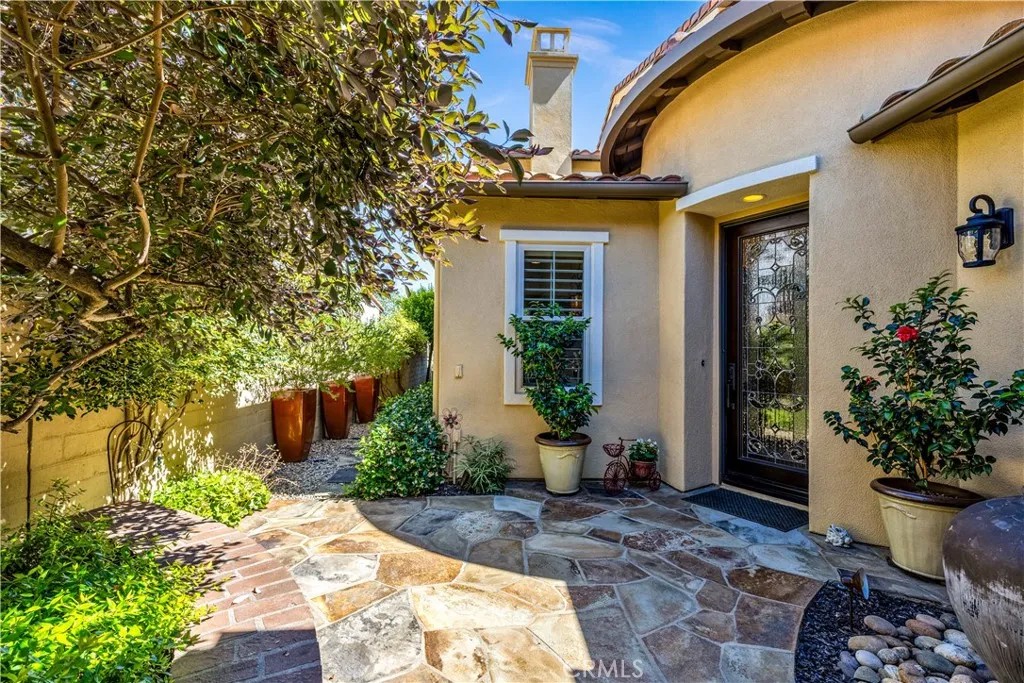
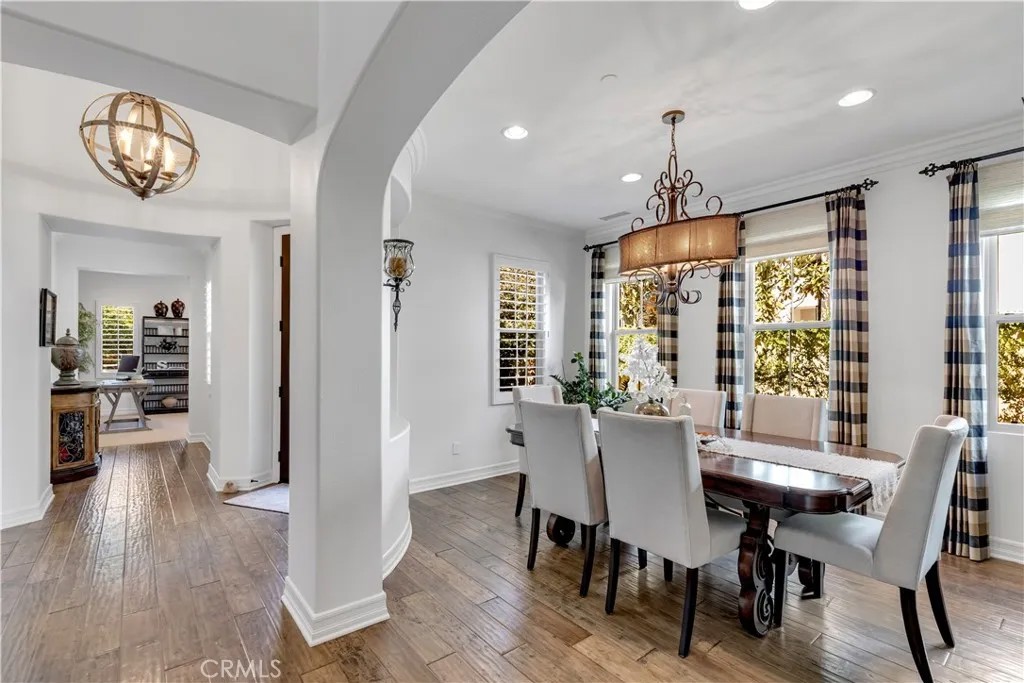
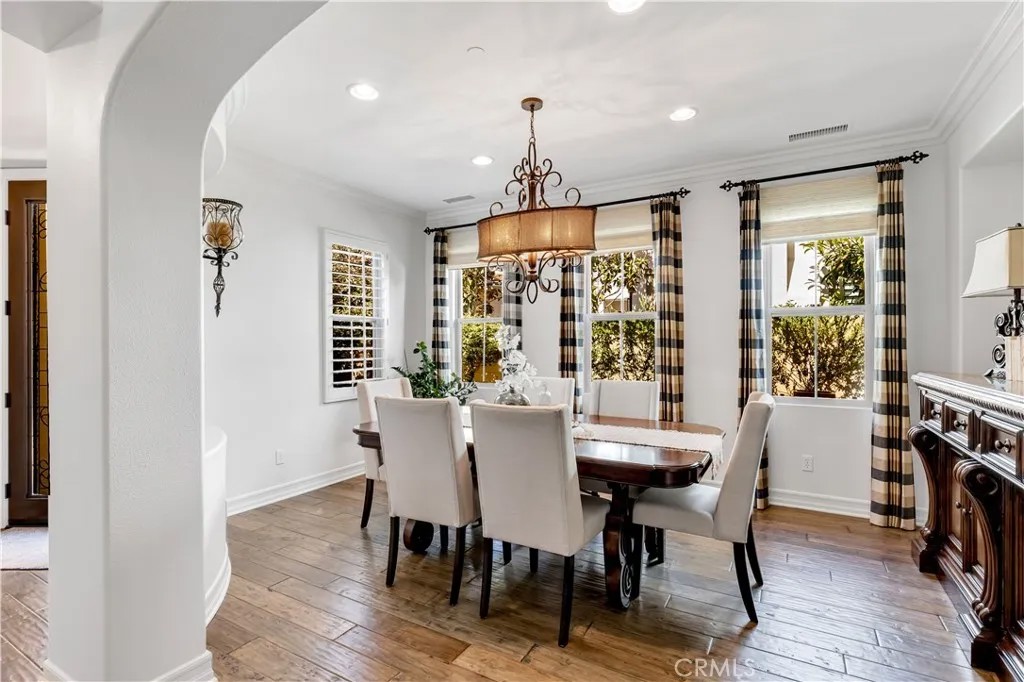
Rarely does a home offer this level of flexibility, sophistication, and lifestyle in one of Talegas most sought-after neighborhoods. Welcome to 15 Via Jubilar - where thoughtful design, beautiful upgrades, and exceptional versatility come together in all the right ways. Featuring 4 bedrooms, a separate office/den space, and 3.5 bathrooms across 3,453 square feet, this standout residence offers a floor plan that truly adapts to the way todays buyers live. Inside, rich hardwood flooring extends throughout both levels, creating warmth and continuity across the interiors. The center-island kitchen blends timeless style with everyday function, featuring slab stone countertops, upgraded appliances, separate beverage refrigerator, and abundant prep/storage space. A charming breakfast room, formal dining room, and casual island seating create effortless flow for both entertaining and daily living, while the adjoining family room offers a warm and inviting gathering space. One of the homes most compelling features is the exceptional main-level suite, comprised of two separate living spaces plus a private ensuite bath - creating an ideal setup for multi-generational living, a private retreat, or even dual home office needs. The existing layout also offers exciting potential to expand the ensuite and create a true main-level primary suite for long-term flexibility. Completing the main level at the front of the home is the den/office space - providing even more versatility to the homes' savvy design. Upstairs, the primary suite features a private balcony capturing gorgeous hills views and a fully remodeled spa-inspired bath with a freestanding soaking tub, oversized walk-in shower, and elevated designer finishes. Two additional secondary bedrooms, a full shared bath, and upstairs laundry complete the second level. The backyard is ideal for entertaining with a built-in BBQ/bar area and a custom fire feature with fire-on-glass detail. Retractable awnings allow you to control the sunlight and the water feature and views create the perfect ambience. Located within the highly sought-after Talega community, residents enjoy exceptional amenities including multiple pools, clubhouse, parks, sport courts, tennis & pickleball, golf, and events. Plus, Talega families enjoy exclusive access to the highly rated Vista Del Mar K-8 school. All of this just minutes to world class beaches and surf, the iconic San Clemente downtown, and so much more. Your best life starts right here!
| 7 days ago | Listing updated with changes from the MLS® | |
| 7 days ago | Status changed to Active Under Contract | |
| 3 weeks ago | Listing first seen on site |

This information is deemed reliable but not guaranteed. You should rely on this information only to decide whether or not to further investigate a particular property. BEFORE MAKING ANY OTHER DECISION, YOU SHOULD PERSONALLY INVESTIGATE THE FACTS (e.g. square footage and lot size) with the assistance of an appropriate professional. You may use this information only to identify properties you may be interested in investigating further. All uses except for personal, non-commercial use in accordance with the foregoing purpose are prohibited. Redistribution or copying of this information, any photographs or video tours is strictly prohibited. This information is derived from the Internet Data Exchange (IDX) service provided by San Diego MLS®. Displayed property listings may be held by a brokerage firm other than the broker and/or agent responsible for this display. The information and any photographs and video tours and the compilation from which they are derived is protected by copyright. Copyright © 2026 San Diego MLS®.
Last checked 2026
Did you know? You can invite friends and family to your search. They can join your search, rate and discuss listings with you.