
22 Cresta Del SolSan Clemente, CA 92673
Due to the health concerns created by Coronavirus we are offering personal 1-1 online video walkthough tours where possible.
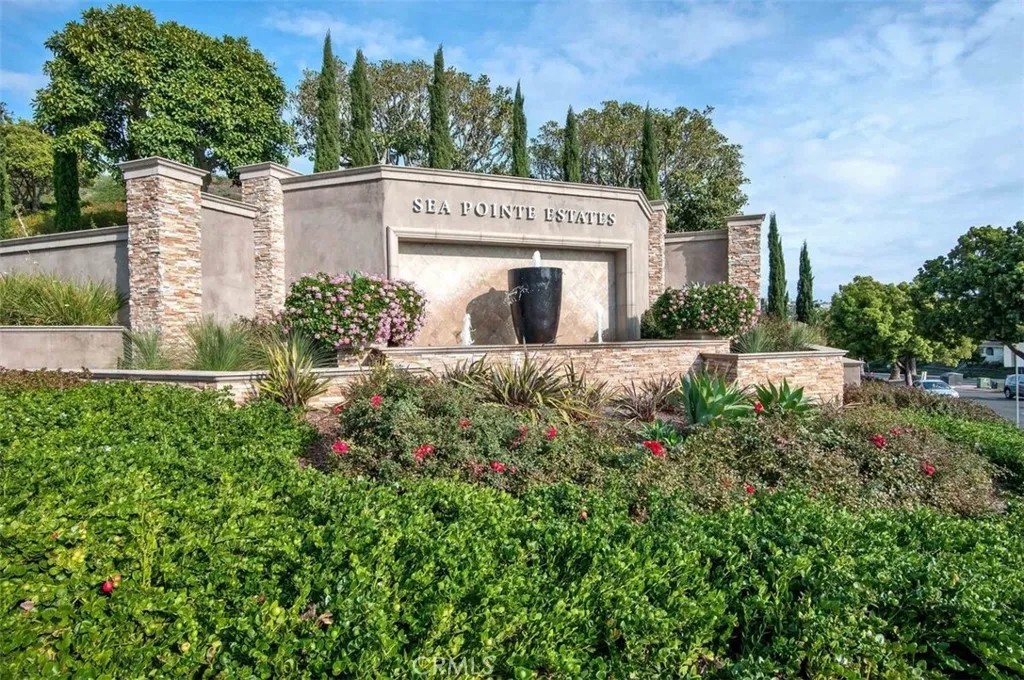
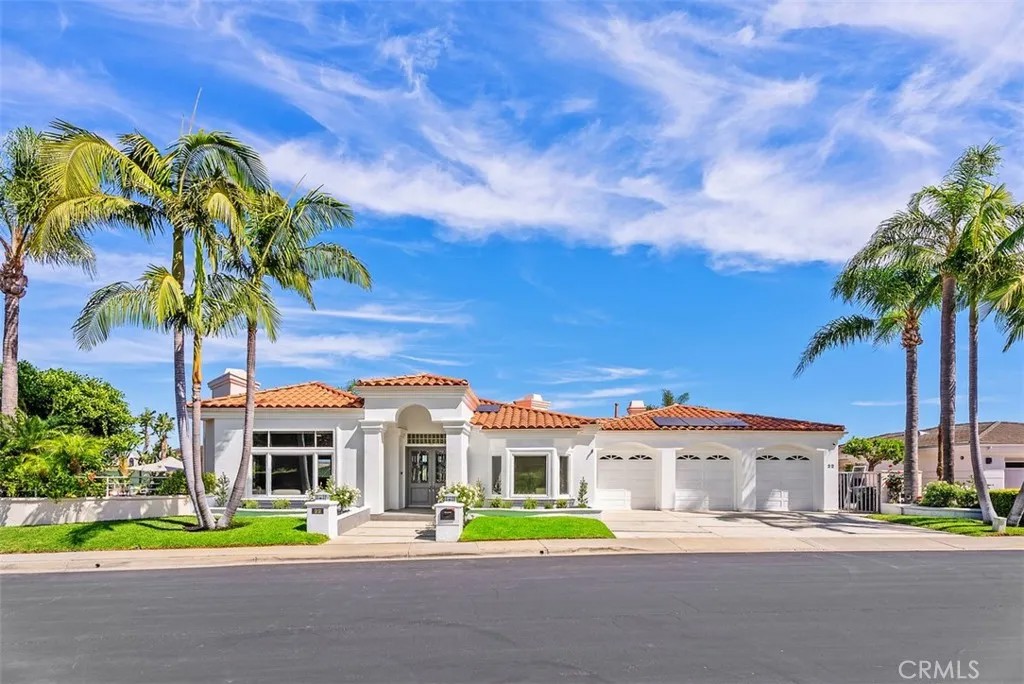
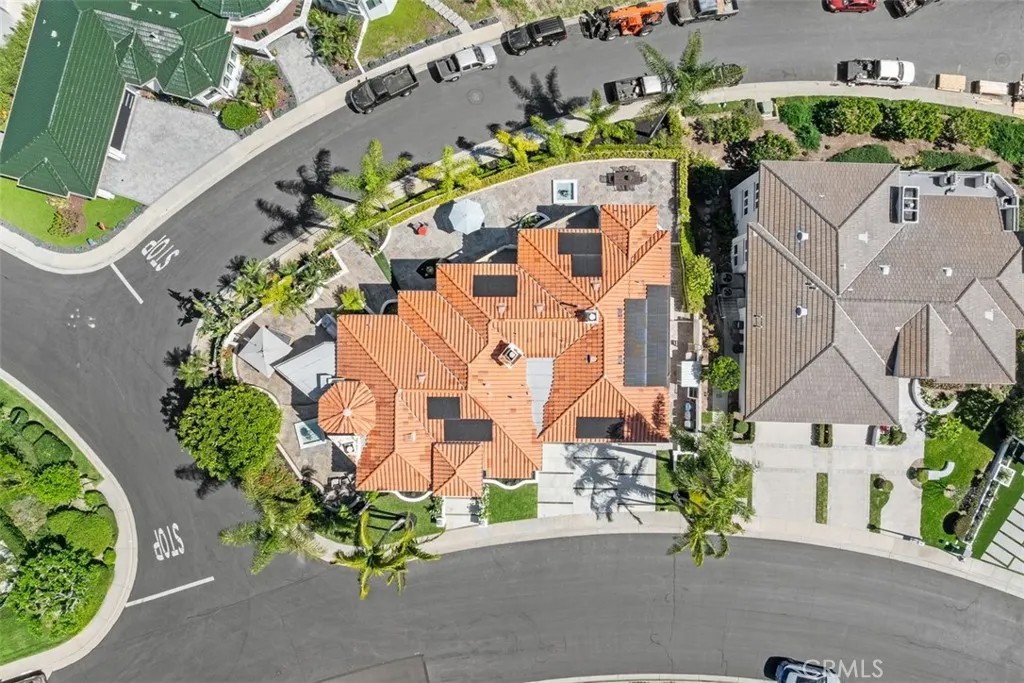
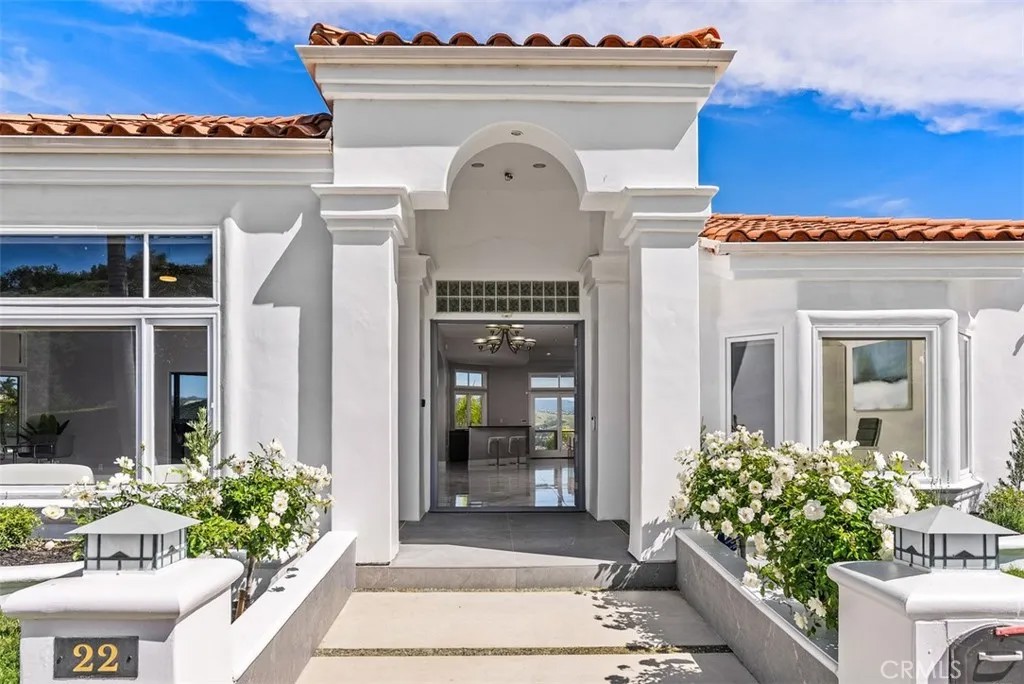
MUST CALL Agent for access through the gate. NOW Compelling Opportunity at EXCEPTION VALUE ~ Captivating Views in Sea Pointe Estates Located high on a hill in the prestigious 24-hour guard-gated community of Sea Pointe Estates, this custom 5,371 sq. ft. estate sits on a private single-loaded street and unique triangular lot just over 11,000 sq. ft. of usable space, offering rare privacy and elevated coastal living. This open-concept residence features 5 bedrooms and 5.5 bathrooms, including a MAIN-FLOOR PRIMARY EN-SUITE, executive office, and oversized 3-car garage. Designed for both everyday comfort and entertainment, the home offers formal living and dining rooms, a spacious family room, and a chefs kitchen with a large island, high-gloss cabinetry, stainless steel appliances, commercial-grade range, and built-in 4 door refrigerator. The wraparound yard is designed for effortless outdoor living with slate hardscape, three water features, and tropical landscaping. Enjoy ocean breezes along with sweeping views of rolling hills, mountains, and wide-open canyon vistas that bring natural beauty, depth, and tranquility to everyday living, along with stunning sunsets and sparkling night lights. All main living areas, including the primary suite, are conveniently located on the street level, while garden level en-suite bedrooms are privately situated and each offers direct outdoor access. Laundry faculties on both levels for convenience. Every room captures a view, creating a rare opportunity to own a true entertainers retreat in one of the areas most sought-after communities.
| yesterday | Listing updated with changes from the MLS® | |
| 3 days ago | Price changed to $2,895,000 | |
| 2 months ago | Status changed to Active | |
| 7 months ago | Listing first seen on site |

This information is deemed reliable but not guaranteed. You should rely on this information only to decide whether or not to further investigate a particular property. BEFORE MAKING ANY OTHER DECISION, YOU SHOULD PERSONALLY INVESTIGATE THE FACTS (e.g. square footage and lot size) with the assistance of an appropriate professional. You may use this information only to identify properties you may be interested in investigating further. All uses except for personal, non-commercial use in accordance with the foregoing purpose are prohibited. Redistribution or copying of this information, any photographs or video tours is strictly prohibited. This information is derived from the Internet Data Exchange (IDX) service provided by San Diego MLS®. Displayed property listings may be held by a brokerage firm other than the broker and/or agent responsible for this display. The information and any photographs and video tours and the compilation from which they are derived is protected by copyright. Copyright © 2026 San Diego MLS®.
Last checked 2026
Did you know? You can invite friends and family to your search. They can join your search, rate and discuss listings with you.