
25 Via NerisaSan Clemente, CA 92673
Due to the health concerns created by Coronavirus we are offering personal 1-1 online video walkthough tours where possible.
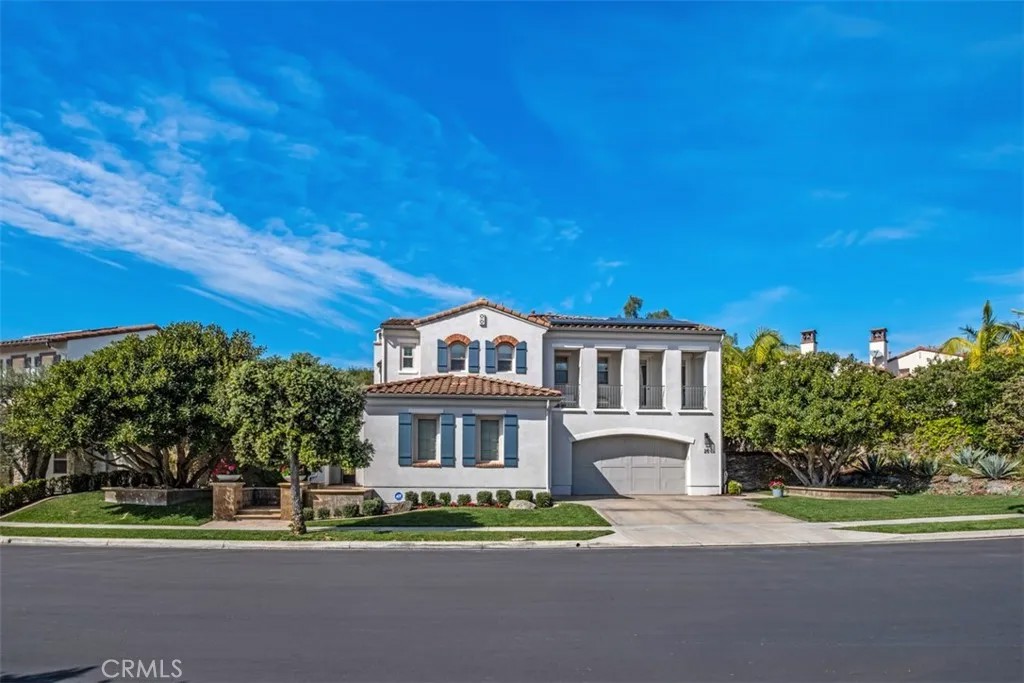
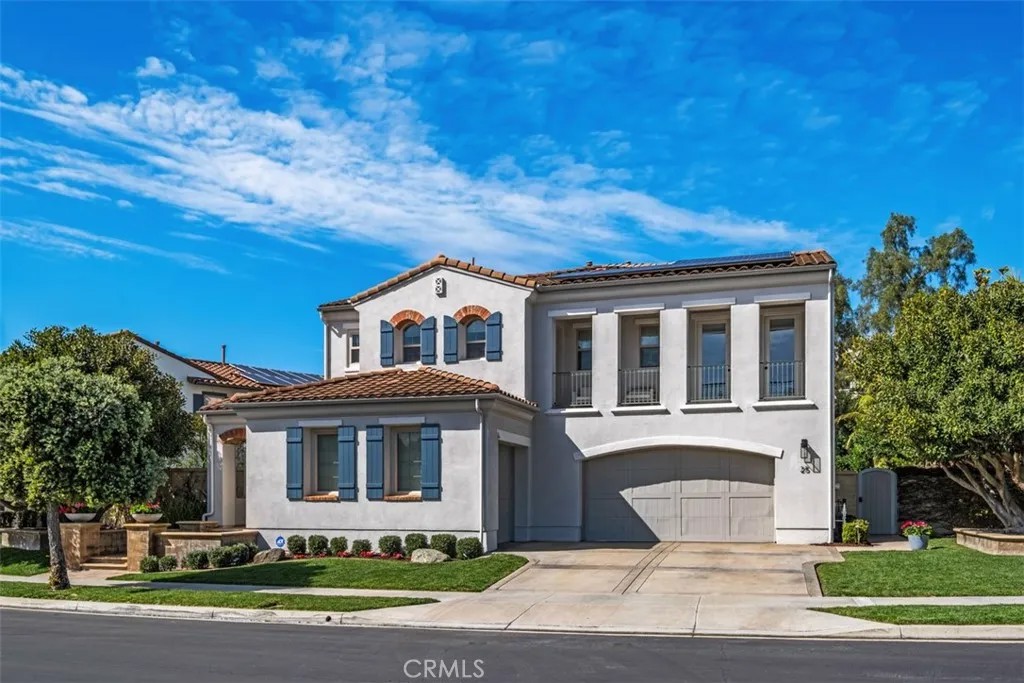
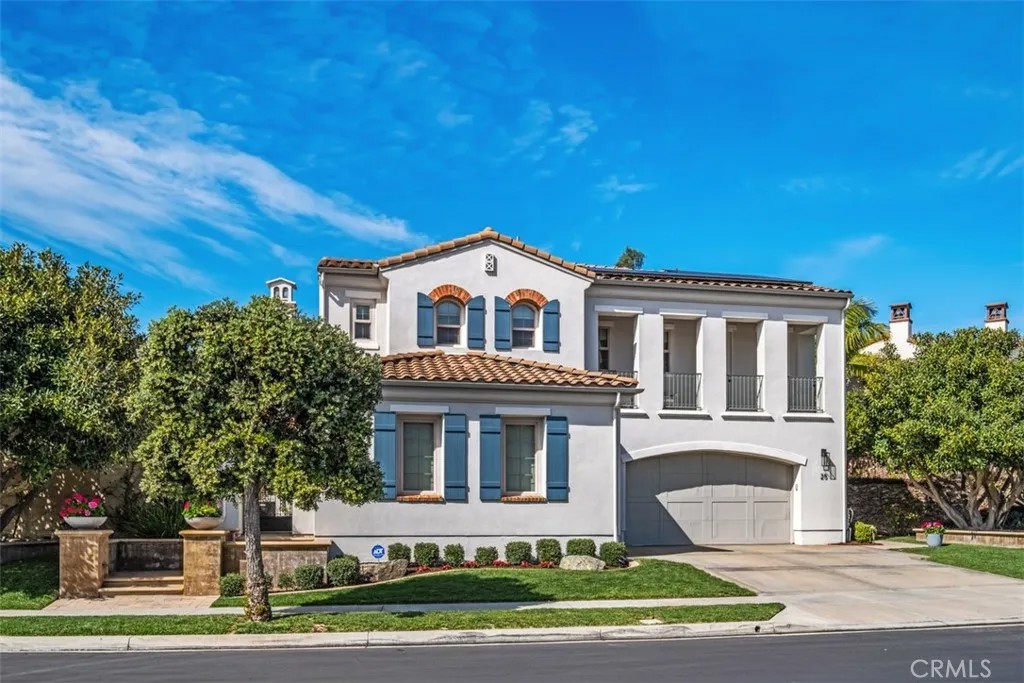
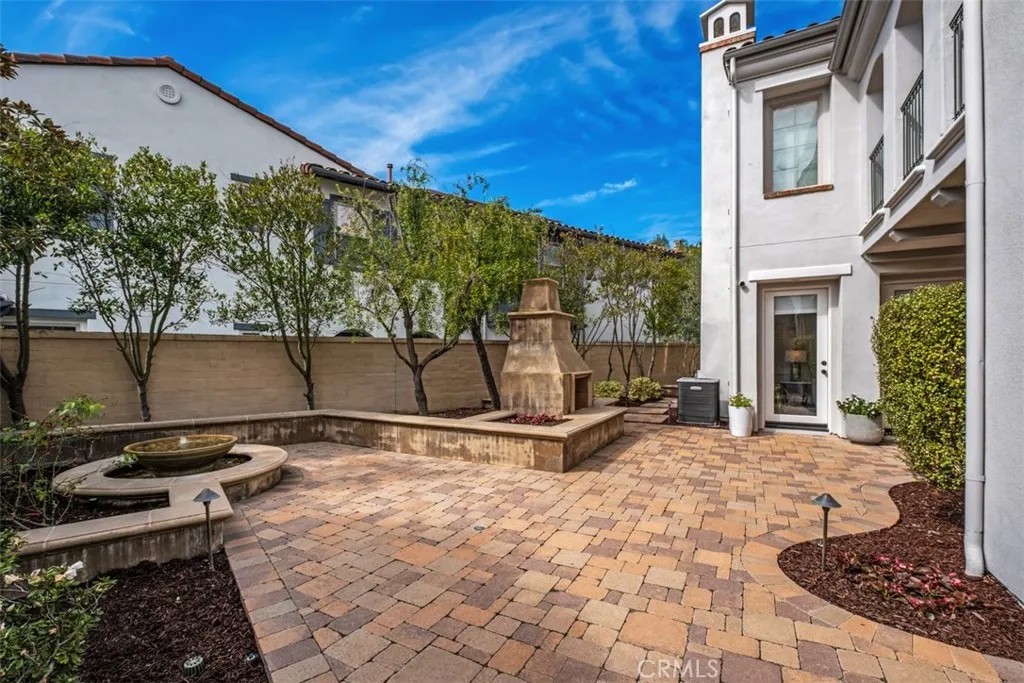
Welcome to 25 Via Nerisa in sought-after Talega of San Clemente on a pool sized, private lot. This freshly remodeled residence offers 4 spacious ensuite bedrooms plus an office, loft, and custom built-in study area, providing flexible living spaces for work, relaxation, and entertaining. From the moment you enter, youll appreciate the new vinyl wood plank flooring throughout, fresh interior paint, custom blinds, updated ceiling fans, and new cabinet hardware that create a clean, contemporary feel. The private downstairs office is thoughtfully designed with custom built-in shelving, cabinetry, and desk space, separated by a stylish barn door. A large downstairs bonus room offers versatility as a game room, media space, or formal dining room. The gourmet kitchen opens seamlessly to the great room and dining area. Designed for both everyday living and entertaining, it features: Granite countertops, Stainless steel appliances, 8-burner gas range, Double ovens, Oversized built-in refrigerator, Stainless steel sink, Custom lighting, Expansive walk-in pantry. Upstairs, a quiet loft and dual built-in study desks with drawers and cabinetry provide the perfect homework or creative space. The primary suite spans the entire back of the home, offering exceptional privacy along with a private balcony, dual walk-in closets, and a cozy fireplace. The spa-inspired primary bath includes custom mirrors, updated fixtures, a large walk-in shower, and a soaking tub. Each secondary bedroom features a beautifully remodeled ensuite bath with quartz countertops, marble flooring, new fixtures, mirrors, sinks, and hardware. Even the laundry room has been elevated with new quartz counters, sink, fixtures, and marble floors. Step outside and experience true indoor-outdoor California living. The expansive wrap-around yard includes: Gated courtyard entry with bubbling fountain, Outdoor fireplace, Firepit with seating area, Turf play spaces, New Built-in Blaze BBQ grill, putting green, room for a pool. Additional upgrades include Google Smart Home and Security systems, Moen Flo water shutoff for leak detection and conservation, earthquake gas shutoff valve, owned solar panels with new solar battery, and new Saferacks garage storage system in the oversize 3 car garage with extra storage, built-in cabinets, and a work bench. All of this is located within the master-planned community of Talega, where residents enjoy beautiful parks, a Swim Club, scenic trails, and award-winning schools.
| a week ago | Listing updated with changes from the MLS® | |
| a week ago | Status changed to Active | |
| 3 weeks ago | Price changed to $2,695,000 | |
| 3 months ago | Listing first seen on site |

This information is deemed reliable but not guaranteed. You should rely on this information only to decide whether or not to further investigate a particular property. BEFORE MAKING ANY OTHER DECISION, YOU SHOULD PERSONALLY INVESTIGATE THE FACTS (e.g. square footage and lot size) with the assistance of an appropriate professional. You may use this information only to identify properties you may be interested in investigating further. All uses except for personal, non-commercial use in accordance with the foregoing purpose are prohibited. Redistribution or copying of this information, any photographs or video tours is strictly prohibited. This information is derived from the Internet Data Exchange (IDX) service provided by San Diego MLS®. Displayed property listings may be held by a brokerage firm other than the broker and/or agent responsible for this display. The information and any photographs and video tours and the compilation from which they are derived is protected by copyright. Copyright © 2026 San Diego MLS®.
Last checked 2026
Did you know? You can invite friends and family to your search. They can join your search, rate and discuss listings with you.