
3533 Calle GavanzoCarlsbad, CA 92009
Due to the health concerns created by Coronavirus we are offering personal 1-1 online video walkthough tours where possible.
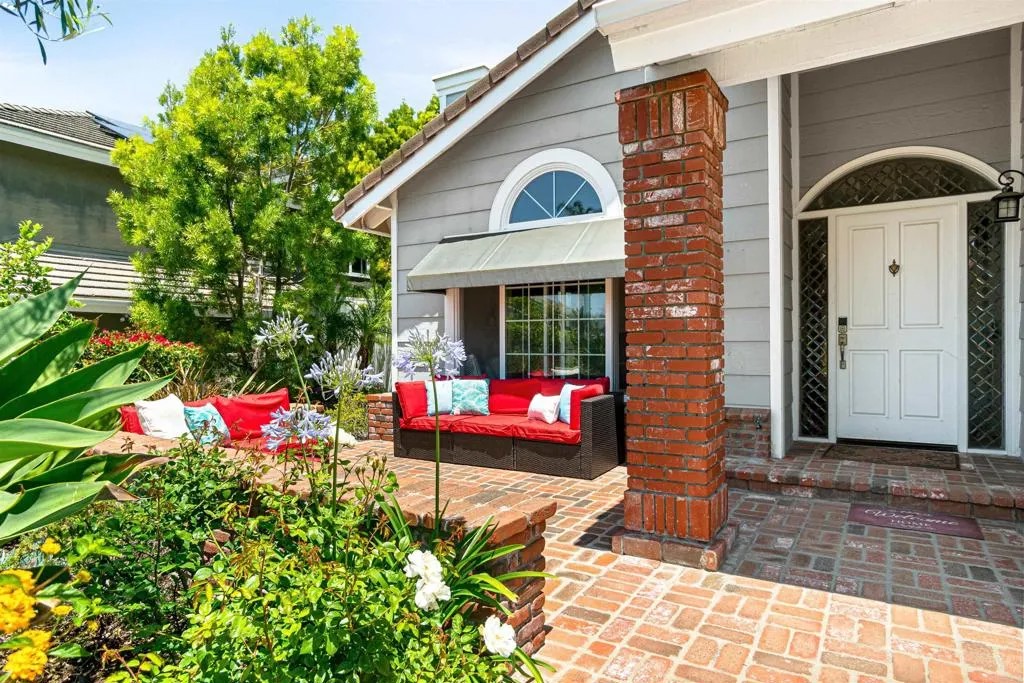
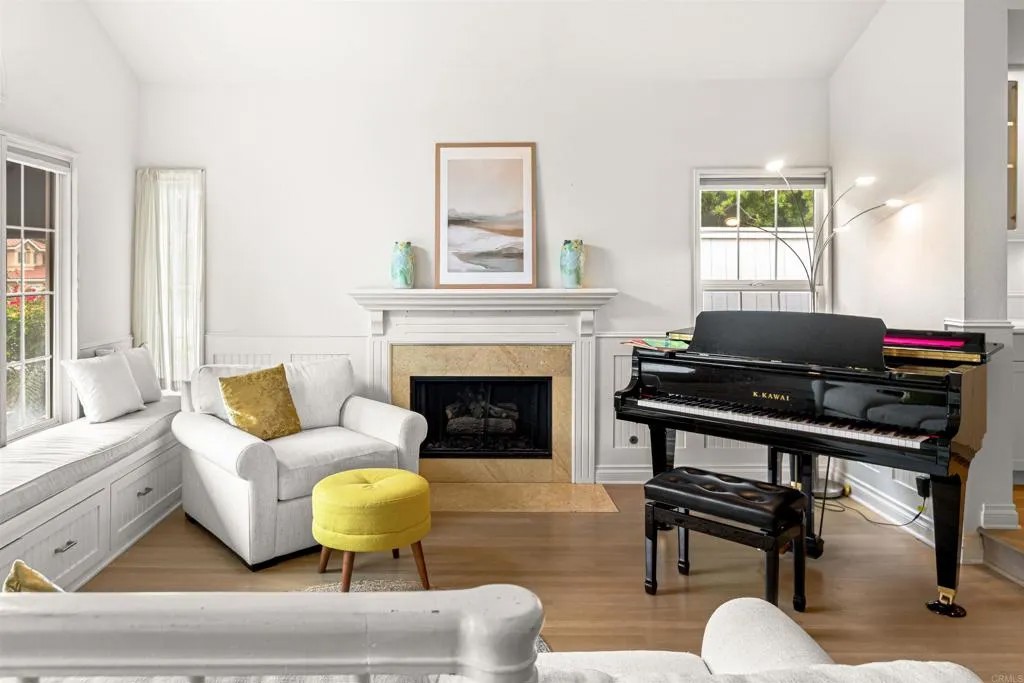
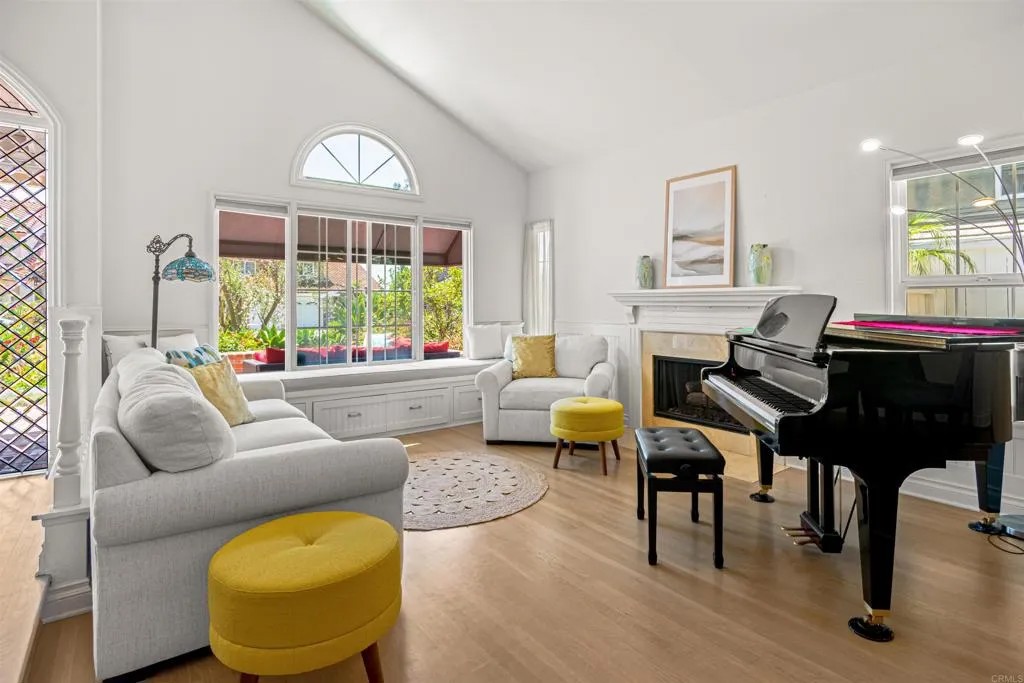
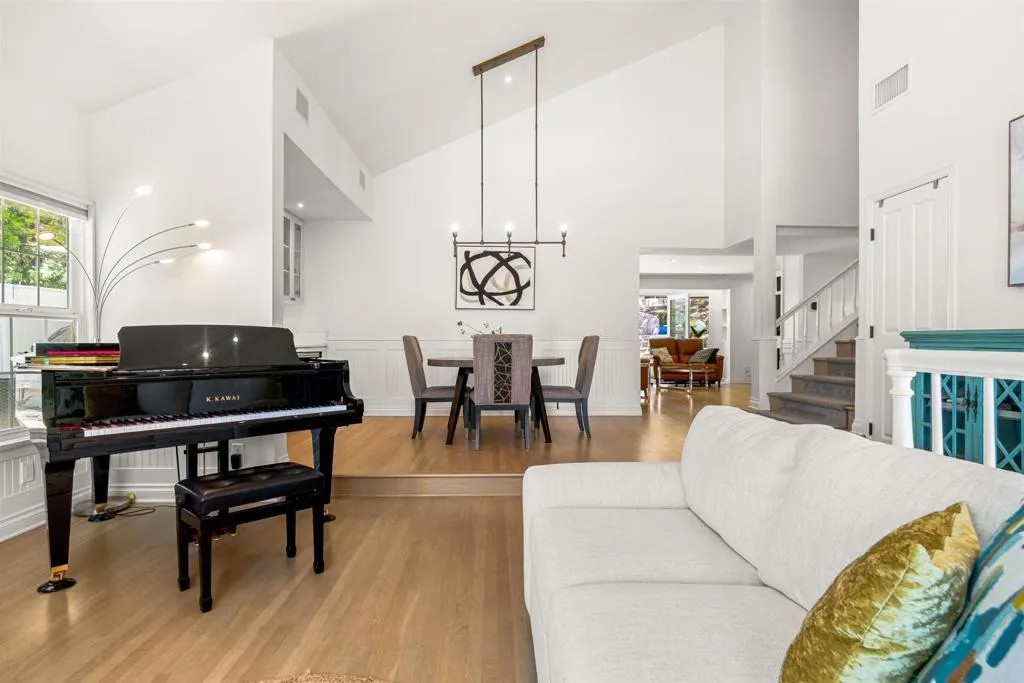
Nestled in the exclusive enclave of La Costa Knolls, this sophisticated estate offers a rare masterclass in coastal lifestyle, distinguished by the absolute freedom of no HOA or Mello-Roos fees. Framed by immaculate, curated drought-tolerant landscaping, the property commands an elegant presence from the moment of arrival. Beyond the threshold, a luminous grand foyer impresses with soaring ceilings and bespoke white oak flooring that flows seamlessly across an expansive, intuitive floor plan. The main level hosts a serene formal parlor centered by an exquisite marble-finished fireplace, transitioning effortlessly into a banquet-sized dining room designed for high-profile entertaining. Culinary enthusiasts will appreciate the epicurean chefs kitchen, a functional masterpiece outfitted with premium stainless Dacor appliances, a 6-burner professional range, and striking granite slab countertops. A massive artisanal butcher-block island serves as the central anchor, offering casual bar seating. Positioned for ultimate privacy, a spacious executive office with classic double French doors opens to the grounds, serving as an optional fifth main-level bedroom adjacent to a full bath. Underscoring the estates forward-thinking design is a premium, seller-owned solar system installed in 2017, and the Dual HVAC Units were replaced in 2023, effortlessly blending eco-conscious innovation with modern luxury. The upper level is dedicated to rest and rejuvenation, featuring four oversized bedrooms and three beautifully appointed baths framing picturesque neighborhood vistas. The primary retreat is a true sanctuary of grand proportions, featuring a romantic fireplace, custom architectural built-ins, an expansive cedar-lined walk-in wardrobe, and a spa-inspired bath with a deep soaking tub and an oversized walk-in shower. The secondary suites are equally exceptional, showcasing unparalleled custom craftsmanship. The second bedroom enjoys a private ?view overlooking the pool, while the remaining suites boast tailored, built-in library desks, custom storage systems, and additional cedar closets. The rear grounds reveal a secluded, resort-caliber oasis enveloped by a screen of mature, majestic trees. Perfect for al fresco entertaining, the yard features a sparkling saltwater pool and spa with a cascading rock waterfall, a convenient outdoor shower, and a built-in BBQ pavilion with an integrated fire pit and extensive lounge seating. A pristine, finished 2-car garage rounds out the estate, complete with showroom-grade epoxy flooring, a custom artisan workbench, and abundant integrated storage. A remarkable opportunity to acquire a masterfully upgraded turn-key estate in a highly coveted Carlsbad. Please remove your shoes before entering the home. Thank you. *First showing* at Saturday open house 12-3pm.
| 15 hours ago | Listing updated with changes from the MLS® | |
| 18 hours ago | Status changed to Active | |
| 6 days ago | Price changed to $2,450,000 | |
| 4 weeks ago | Listing first seen on site |

This information is deemed reliable but not guaranteed. You should rely on this information only to decide whether or not to further investigate a particular property. BEFORE MAKING ANY OTHER DECISION, YOU SHOULD PERSONALLY INVESTIGATE THE FACTS (e.g. square footage and lot size) with the assistance of an appropriate professional. You may use this information only to identify properties you may be interested in investigating further. All uses except for personal, non-commercial use in accordance with the foregoing purpose are prohibited. Redistribution or copying of this information, any photographs or video tours is strictly prohibited. This information is derived from the Internet Data Exchange (IDX) service provided by San Diego MLS®. Displayed property listings may be held by a brokerage firm other than the broker and/or agent responsible for this display. The information and any photographs and video tours and the compilation from which they are derived is protected by copyright. Copyright © 2026 San Diego MLS®.
Last checked 2026
Did you know? You can invite friends and family to your search. They can join your search, rate and discuss listings with you.