
8084 Entrada De Luz EastSan Diego, CA 92127
Due to the health concerns created by Coronavirus we are offering personal 1-1 online video walkthough tours where possible.
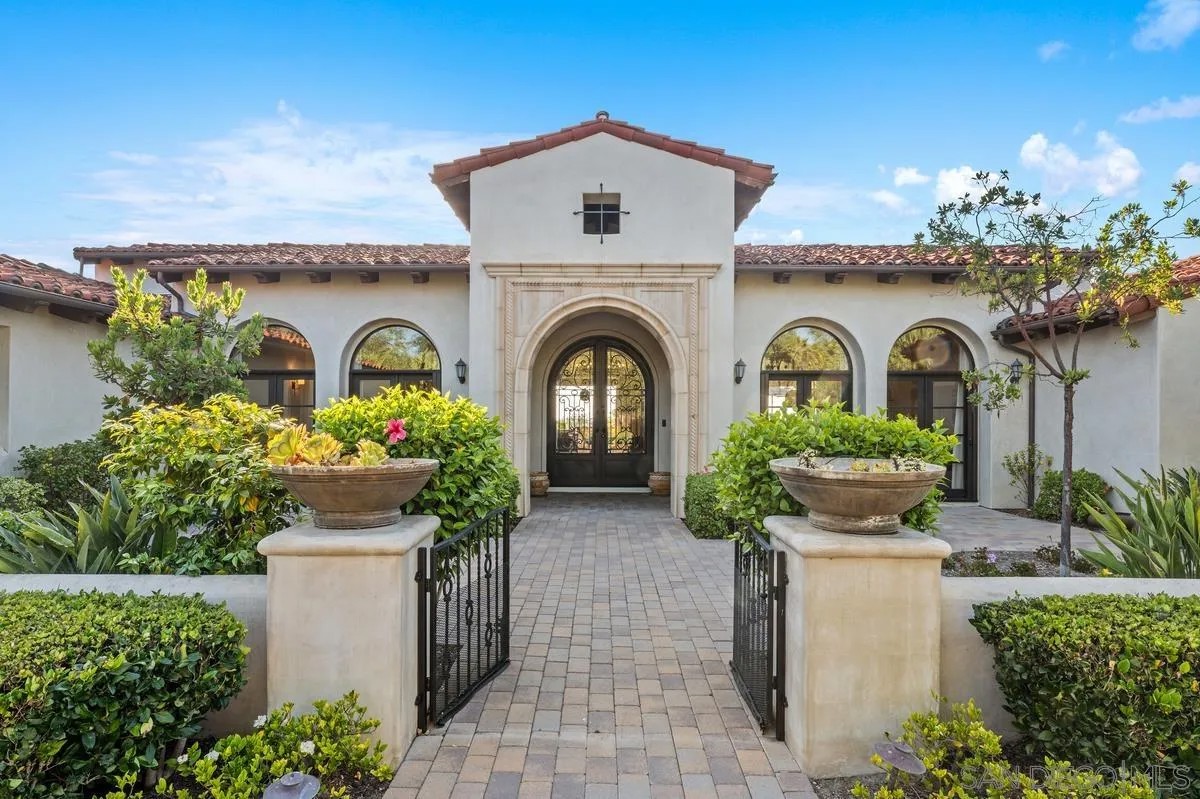
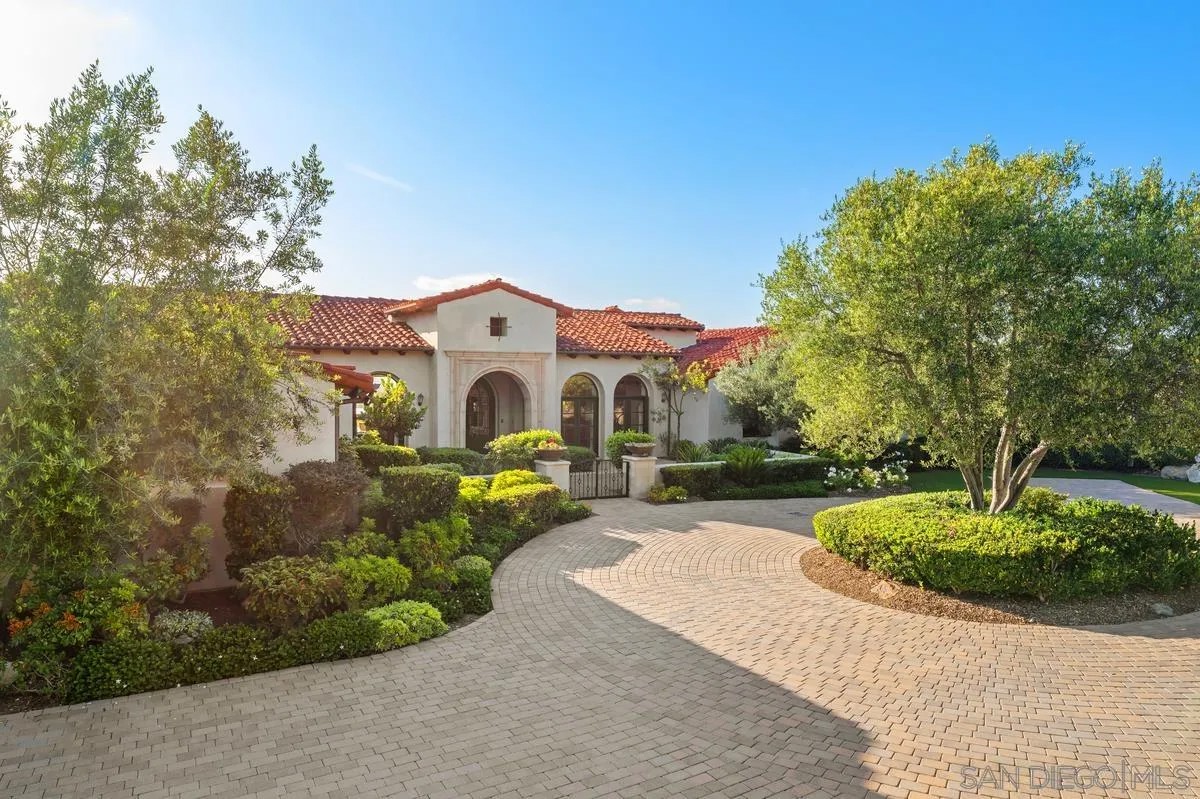
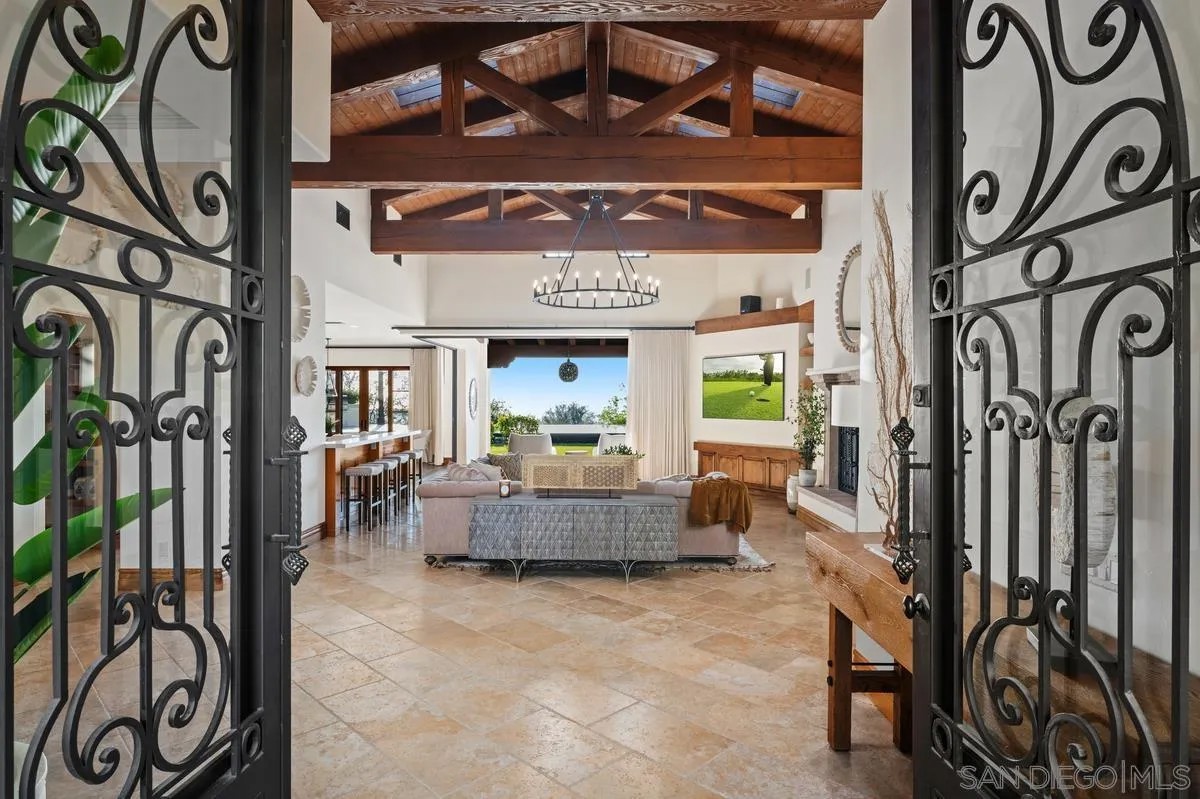
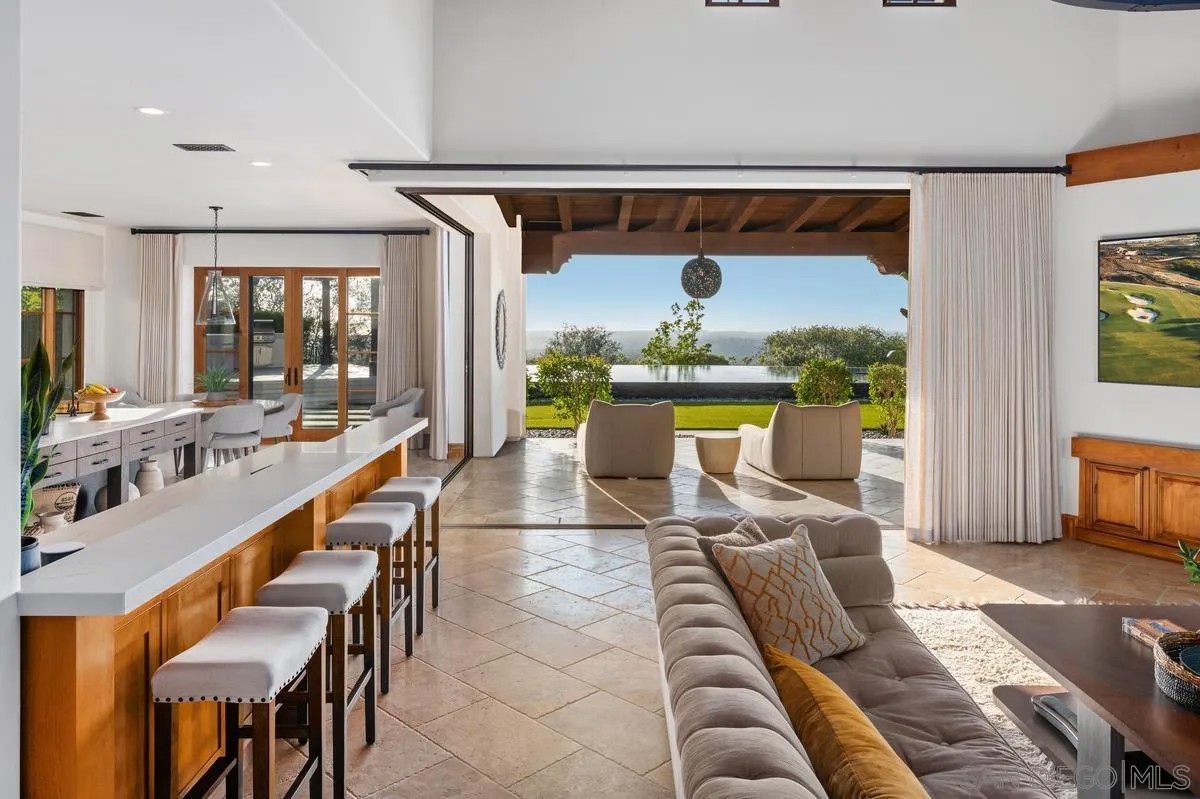
Where Water Meets Zen — A Masterwork of Minimalist Luxury in Santaluz. An Extraordinary Estate in San Diego's Most Exclusive Guard-Gated Enclave. Poised above the shimmering landscape of San Diego with panoramic water views that stretch to the horizon, this architectural gem redefines the art of refined living. Nestled within the exclusive, guard-gated community of Santaluz — where privacy, prestige, and natural beauty converge — this impeccably designed residence is a rare offering for the most discerning buyer. From the moment you arrive, the home commands attention. A dramatic entry sets the tone for what unfolds within: an immersive world of minimalist, zen-inspired design where every surface, material, and sightline has been curated with intentional precision. Clean lines, natural textures, and an effortless flow of indoor-outdoor living create an atmosphere of absolute serenity without sacrificing grandeur. ________________________________________ THE MAIN RESIDENCE: The main home presents a thoughtful collection of living spaces designed for both intimate daily life and spectacular entertaining. Throughout the main living areas and the primary bedroom, walls of glass slide open and disappear entirely — dissolving the boundary between indoors and out and inviting the San Diego light and air to become part of the home itself. The Great Room flows seamlessly to the outdoors, where the views demand your gaze. See Supplement for additional remarks. The Formal Dining Room, currently reimagined as a sophisticated secondary sitting and entertainment salon, speaks to the flexibility this home offers — spaces that adapt to your lifestyle, not the other way around. The Primary Suite is a sanctuary unto itself — graced by a fireplace and opening directly onto the outdoor living area via its own patio area. The primary bathroom is equally exceptional, featuring dual, separate water closets for the ultimate in privacy and comfort. The Game Room is an entertainer's dream — anchored by a statement fireplace, a custom bar, and banquette seating that invites lingering evenings among friends. The Theater, converted from the fourth bedroom, transports you beneath a breathtaking night sky — stars overhead and shooting stars streaking across the ceiling in cinematic splendor, offering an experience unlike any other — a space where the outside world disappears entirely. The secondary bedrooms are generously appointed and a total of 4.5 beautifully finished baths complete the main residence, offering comfort and privacy for owners, family and guests alike. THE CASITA: A fully self-contained Guest Casita with its own full bathroom provides an exceptional retreat for extended family, visiting guests, or the opportunity for a private home office or studio. Discreet yet beautifully appointed, it perfectly complements the main residence. OUTDOOR LIVING: Step outside and discover an entertainer's paradise. The Loggia — complete with a fireplace, large motorized shades that fully enclose the space for year-round comfort, and multiple entertainment zones — blurs the boundary between inside and out. A spectacular vanishing-edge pool and spa anchors the outdoor space — the spa disappearing seamlessly beneath the pool's surface in a breathtaking design gesture. Immersed speakers fill the water with sound, while color-changing pool and spa lighting transforms the water into a living canvas of light and color, equally suited to an elegant evening soirée or a playful afternoon in the sun. The vanishing-edge pool and spa are flanked by a fully equipped BBQ area that makes al fresco dining a daily indulgence. Whether hosting an intimate sunset gathering or a grand celebration, the outdoor spaces perform magnificently at every scale. The property's 4-car garage plus parking for 10 additional vehicles ensures that no occasion, however grand, presents a logistical challenge. SANTALUZ: Santaluz is San Diego's crown jewel of private residential communities — a masterfully planned 3,800-acre development of rolling hills, preserved open space, and architecturally distinguished homes, laced with 25 miles of hiking and biking trails. With 24-hour guard-gated security and a world-class private club (available with private membership), residents enjoy championship golf, tennis, swimming, gym, an indoor basketball court, a full-service spa with 7 treatment rooms, and three exceptional on-site restaurants — all within the gates of one of Southern California's most coveted addresses. This is not simply a home. It is a philosophy made manifest — a place where ocean and water views inspire, where design elevates the everyday, and where every detail has been considered. This is Santaluz living at its absolute finest.
| 3 days ago | Listing updated with changes from the MLS® | |
| 3 days ago | Status changed to Active Under Contract | |
| 4 days ago | Price changed to $6,995,000 | |
| a week ago | Listing first seen on site |

This information is deemed reliable but not guaranteed. You should rely on this information only to decide whether or not to further investigate a particular property. BEFORE MAKING ANY OTHER DECISION, YOU SHOULD PERSONALLY INVESTIGATE THE FACTS (e.g. square footage and lot size) with the assistance of an appropriate professional. You may use this information only to identify properties you may be interested in investigating further. All uses except for personal, non-commercial use in accordance with the foregoing purpose are prohibited. Redistribution or copying of this information, any photographs or video tours is strictly prohibited. This information is derived from the Internet Data Exchange (IDX) service provided by San Diego MLS®. Displayed property listings may be held by a brokerage firm other than the broker and/or agent responsible for this display. The information and any photographs and video tours and the compilation from which they are derived is protected by copyright. Copyright © 2026 San Diego MLS®.
Last checked 2026
Did you know? You can invite friends and family to your search. They can join your search, rate and discuss listings with you.